
 |  |  |  |  |
|---|---|---|---|---|
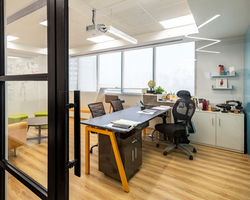 | 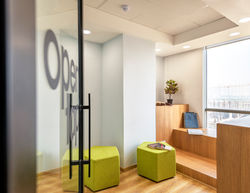 | 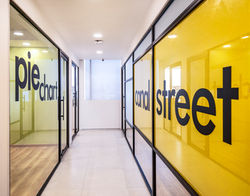 |
PHOTO CREDITS - RUCHI SEHRAWAT
INDUS INSIGHTS CORPORATE OFFICE DATA ANALYTICS FIRM IN SPAZE BUSINESS PARK, GURGAON
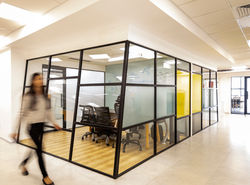
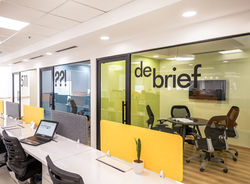
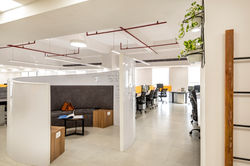
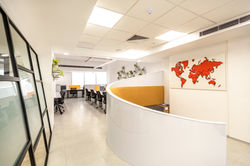
This office was about 8000 sq ft of space. We designed the layout in a way that columns were merged with workstations and none of them stood out in our line of vision. The office was primarily white with a splash of color in places; colors that synced well and added the fun and happiness quotient which the client wanted to add in an office where a large population of employees was in their twenties. The meeting rooms and cabins on the peripheral line were bright and bold colors enveloping the vast expanse of white in the middle.
Another interesting feature here was that the cabins were strategically placed centrally on the spine and the glazing all around was let free to let in natural light into all workstations. While the entire office was naturally lit, the central spine cabins also enjoyed the light and the view as they were made of glass to allow visibility and connection with the surroundings.