top of page

 |  |  |  |  |
|---|---|---|---|---|
 |  |  |  |  |
 |  |  |  |  |
PHOTO CREDITS - SRIPARNA
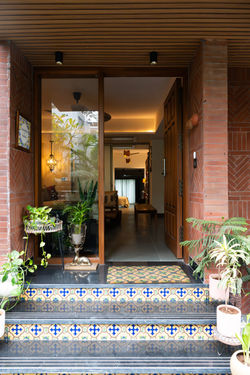
INDEPENDENT FLOOR REDESIGN HAUZ KHAS, NEW DELHI
This project demanded the design team to work with a structure built in the 1970s. there was no documentation of its structure or foundation for us to refer to. The existing floor had 2/3 distinct levels which had to be combined in creative way to create one single home where levels added to the ambience and experience. The clients were a young couple practicing in Delhi High court. The house completely transformed from its broken and disjointed look into an amalgamation of north and south India, bringing together the rootedness and rusticity of South India and the rich textures and glamour of the North.
bottom of page