
 |  |  |  |  |
|---|---|---|---|---|
 |  |  |  |  |
 |  |  |  |  |
 |  |  |  |  |
 |  |  |  |  |
 |  |  |  |
PHOTO CREDITS - RENDEZVOUS WITH RASHMI
BIOGAS ENGINEERING INDIA LIMITED (BGEIL) , KLJ SQUARE, GURGAON
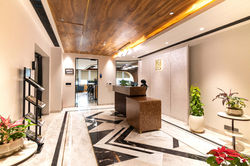
Amidst rising pollution levels and soaring AQI indices, the corporate office of BGEIL offers a refreshing contrast by integrating live greenery to enhance indoor air quality. Rooted in our commitment to healthier work environments, the design positions vegetation as an essential spatial element—introducing “lungs” into the workplace.
Aligned with BGEIL’s sustainability ethos, the workspace blends functionality with ecological sensitivity. Planters anchor workstation aisles, while window peripheries are preserved as open circulation and breakout zones, allowing natural light and views of the highway to enrich everyday experiences. These glazed edges double as informal interaction spaces, encouraging movement and collaboration.
A custom floor inlay acts as both a visual feature and a wayfinding tool, subtly guiding users through the office. Executive cabins incorporate planter buffers formed through their spatial geometry, maintaining privacy while reinforcing the green narrative. A moss green feature wall and a live green wall together create an immersive, biophilic environment.
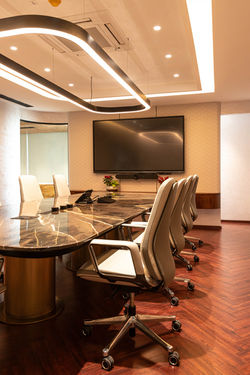
The Director’s lounge and cabins introduce a refined, luxurious contrast, while the café and washrooms extend the same design language. Acoustic panels, integrated as lighting and wall elements, ensure comfort in open areas without false ceilings. A metal ceiling along the central spine and column-hugging discussion tables further enhance navigation and interaction—creating a workspace that is sustainable, efficient, and experientially rich.